
For homes in East Greenock
Bath-to-shower
conversions.
If the bath no longer fits your routine, explore a shower designed around the way you use the room.
- Make use of the existing space
- Discuss tray height & access
- Plan drainage and wall finishes
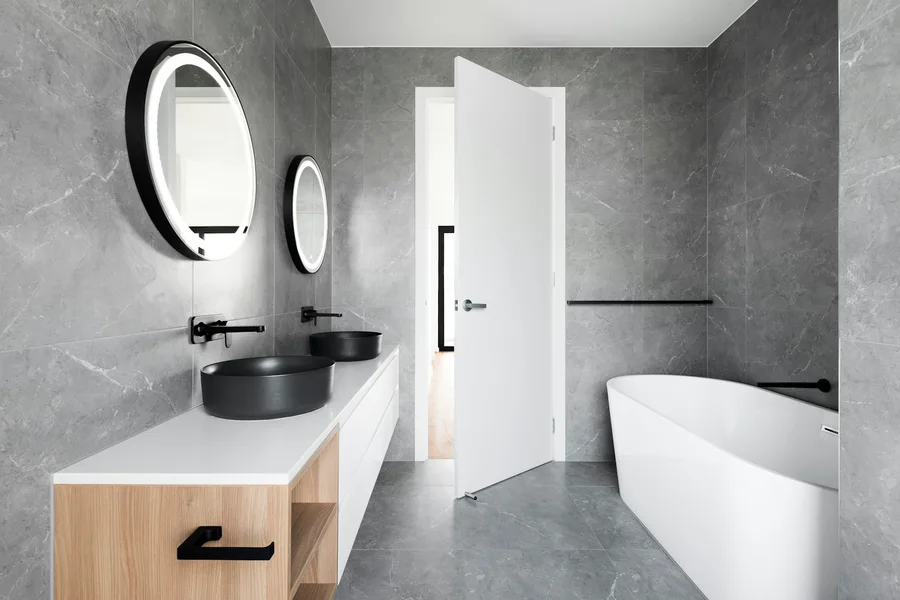
A shower that suits
your everyday.
Changing the bath is also an opportunity to improve the space around it.
Work with the bath footprint
An existing bath area can offer useful shower space. Check the opening, screen position and room to reach the controls before selecting a tray.
Low profile or level access?
A low-profile tray is not automatically a level-access shower. Floor construction and the waste route determine what can be achieved. Explain any specific access needs.
Finish the whole wet area
Removing a bath exposes surfaces that may need preparation. Agree the wall finish, waterproofing, floor junctions and any work outside the new shower area.
Check the water and drainage
The chosen shower needs to work with the property’s water system. Confirm the drainage and product requirements before committing to fittings.
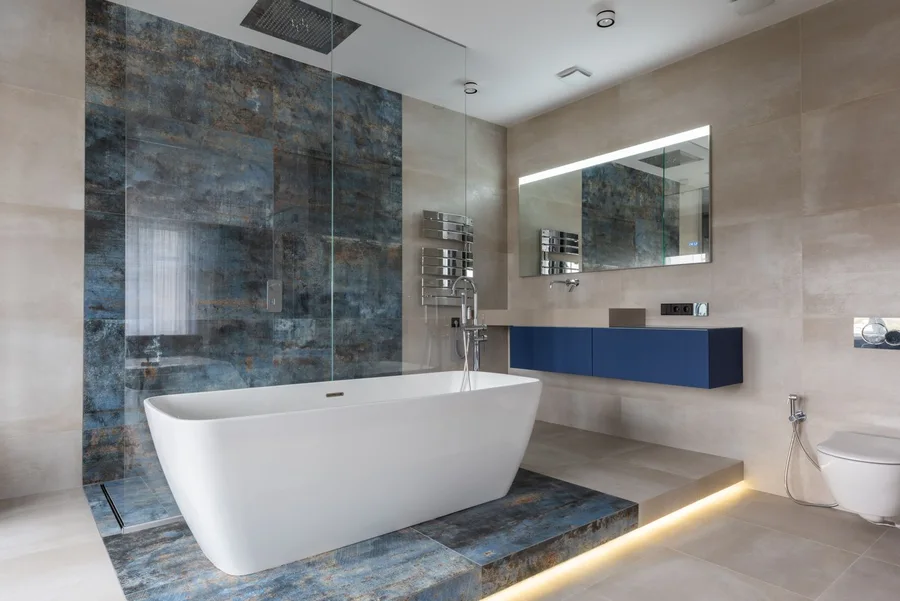
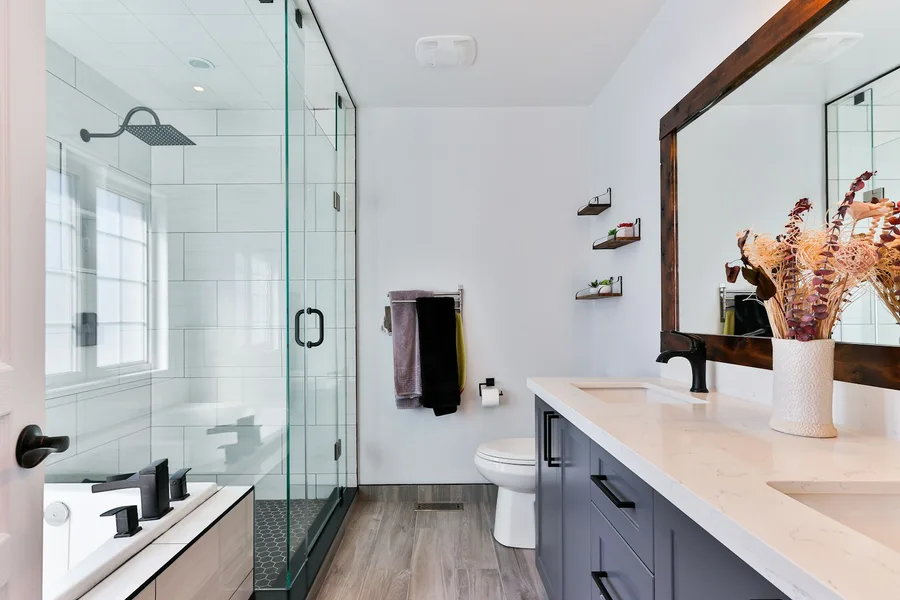
Design inspiration only. Suitability and any accessibility requirements must be assessed for your own room.
A clear plan makes
a clearer quote.
Products, preparation and fitting all matter. Put the room, the changes and the finishes into one written specification.
What to include in your bathroom budgetYour new bathroom starts with a conversation.
A complete refresh, a better shower or a room that makes more of its space. Tell us what matters to you.
07700 175069For bathroom enquiries in East Greenock.
If we can’t answer, leave an enquiry here.