For homes in East Greenock
Bathroom
planning guides.
Make the important decisions with a clearer picture of your room, your priorities and the work involved.
- Practical layout ideas
- Clearer quotations
- A better prepared enquiry
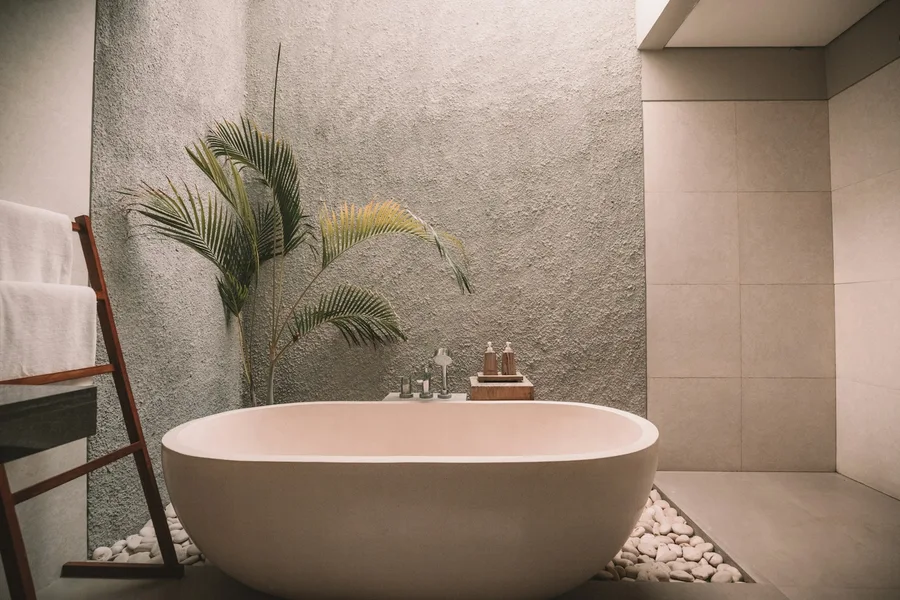
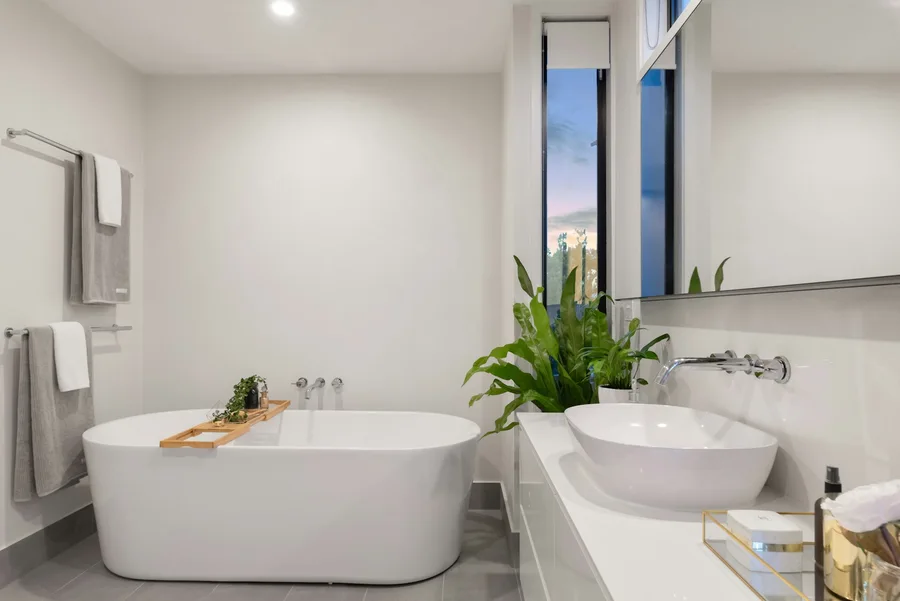
Planning a fitted bathroom in East Greenock
Plan a fitted bathroom in East Greenock around your room, priorities and fitting scope. A practical guide to getting the first decisions right.
Read the guide
What should a bathroom fitting quote include?
Use this bathroom quote checklist to compare products, preparation, fitting, exclusions and arrangements for unexpected work.
Read the guide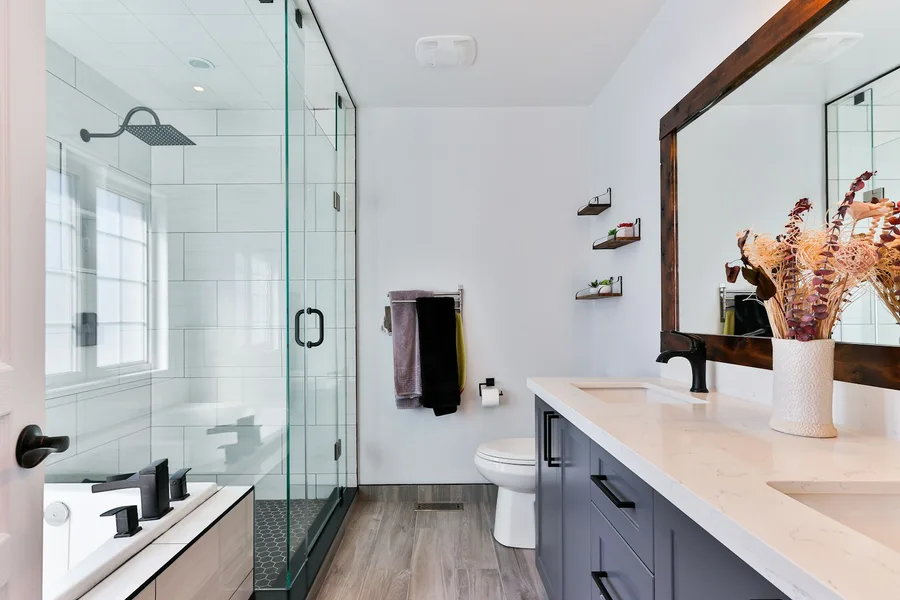
Small bathroom layouts: make every fitting earn its space
Make a small bathroom easier to use with careful door clearances, fitting sizes, storage and shower choices before installation.
Read the guide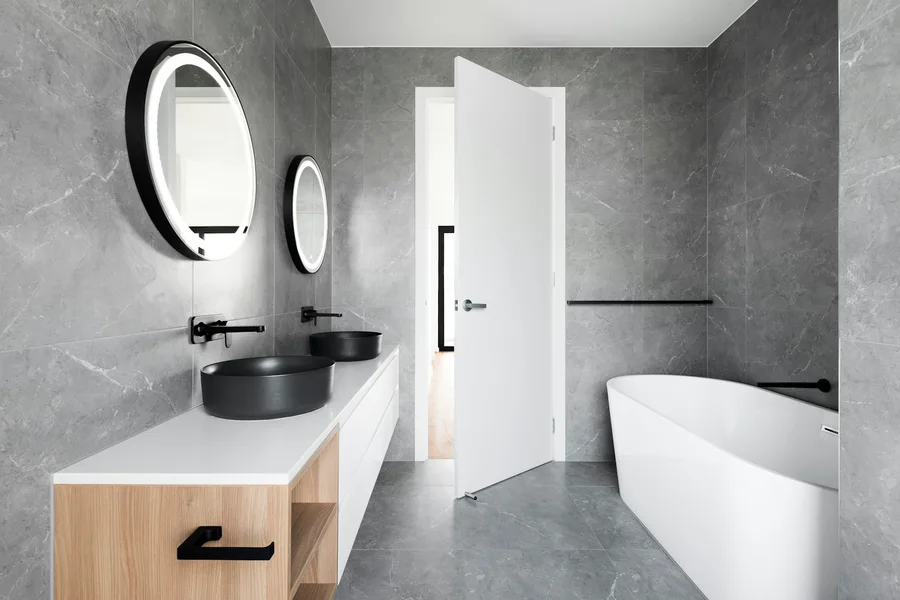
Replacing a bath with a shower: what to check first
Considering a bath-to-shower conversion? Check the entrance, tray height, drainage, splash protection and finishing scope before choosing.
Read the guideBathroom wall panels or tiles: choosing a finish
Compare bathroom wall panels and tiles by appearance, preparation, joins, cleaning and the total installed specification.
Read the guideHow to plan around bathroom fitting work
Prepare for bathroom fitting with clear product orders, access arrangements, facilities during work and a practical handover checklist.
Read the guidePlanning an en-suite without squeezing the room
Plan an en-suite around comfortable clearances, plumbing routes, storage and ventilation, whether replacing a room or considering a new one.
Read the guideBathroom storage that works with your layout
Choose bathroom storage around daily routines, drawer clearances, wet areas and maintenance access, rather than appearance alone.
Read the guideChoosing a bathroom style that suits the light
Choose bathroom colours, textures and fittings using real samples, the room’s natural light and a practical layout as your starting point.
Read the guideBefore you contact a bathroom fitter: a practical checklist
Prepare a useful bathroom fitting enquiry with your postcode, main priorities, existing room details and access considerations.
Read the guideYour new bathroom starts with a conversation.
A complete refresh, a better shower or a room that makes more of its space. Tell us what matters to you.
07700 175069For bathroom enquiries in East Greenock.
If we can’t answer, leave an enquiry here.