
Bathroom planning guides · 28 September 2026
Small bathroom layouts: make every fitting earn its space
The aim in a small bathroom is comfortable use, not fitting in the largest possible collection of products. A room can look spacious in a photograph and still be awkward when drawers and doors are open.
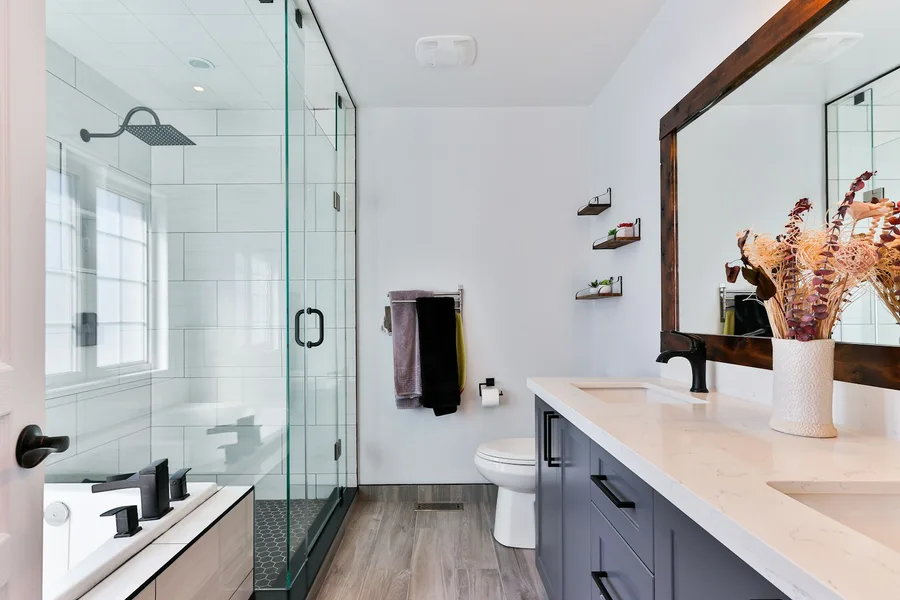
Measure the obstacles as well as the walls
Note the door swing, window sill, sloping ceiling, pipe boxes and radiator. Record how these affect standing space and access to the shower. Approximate measurements help a first conversation, but product orders and final fitting decisions need verified dimensions. Do not assume a compact product will solve a clearance problem without checking its full projection.
Decide what the room must do
A daily shower, occasional bath and extra storage compete for the same floor area. Decide which matters most for your household. If the bath is essential, discuss shower-over-bath options; if it is rarely used, a conversion may be worth exploring. The existing drainage and water system still need checking before committing to a new arrangement.
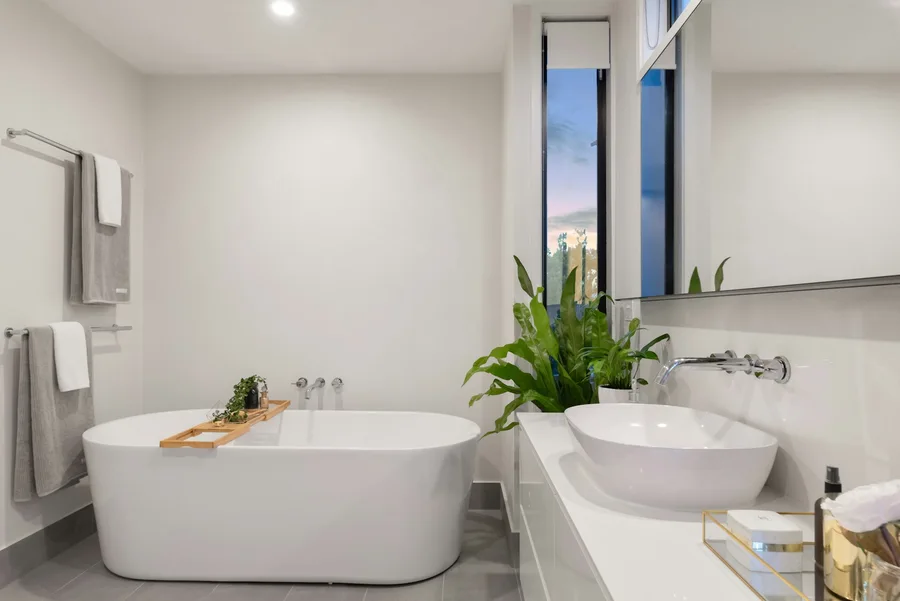
Give storage one clear job
A vanity with usable drawers can be more useful than several small freestanding units. Check what fits inside and whether the drawer opens comfortably next to the toilet or door. Put everyday items within reach and keep spare bulk supplies elsewhere if space is tight. A mirror cabinet also needs enough clearance for the people using the basin.
Use finishes to support the layout
A consistent palette and fewer visual interruptions can help a compact room feel calmer. Good mirror lighting and a suitable screen may improve the experience, but neither replaces a workable layout. Review your preferred products together rather than choosing them in isolation. Ask the fitter to discuss maintenance access as well as the finished appearance.
Your planning checklist
- Door, drawer and shower-entry clearances
- What must stay and what could change
- Daily storage needs
- Product dimensions checked against the actual room
Keep planning
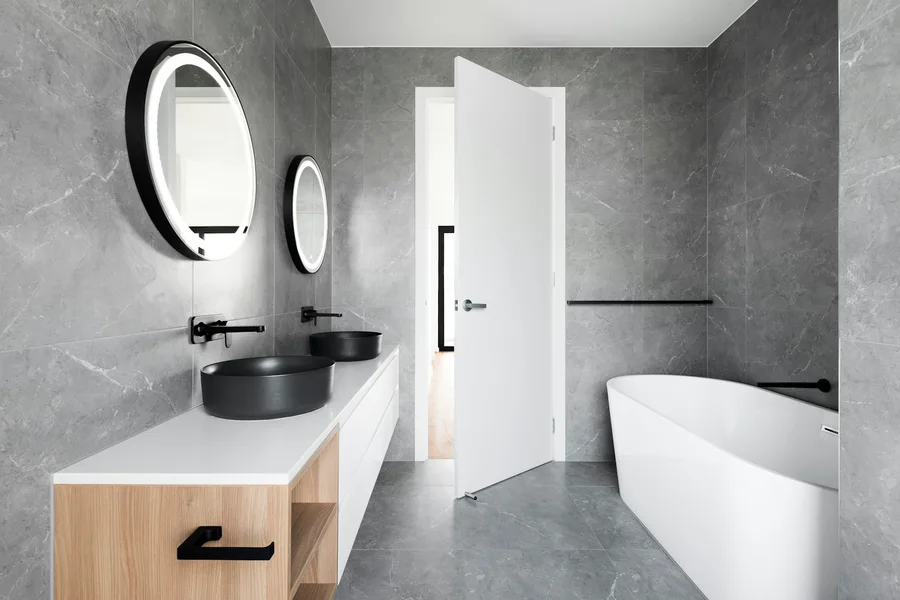
Replacing a bath with a shower: what to check first
Considering a bath-to-shower conversion? Check the entrance, tray height, drainage, splash protection and finishing scope before choosing.
Read the guide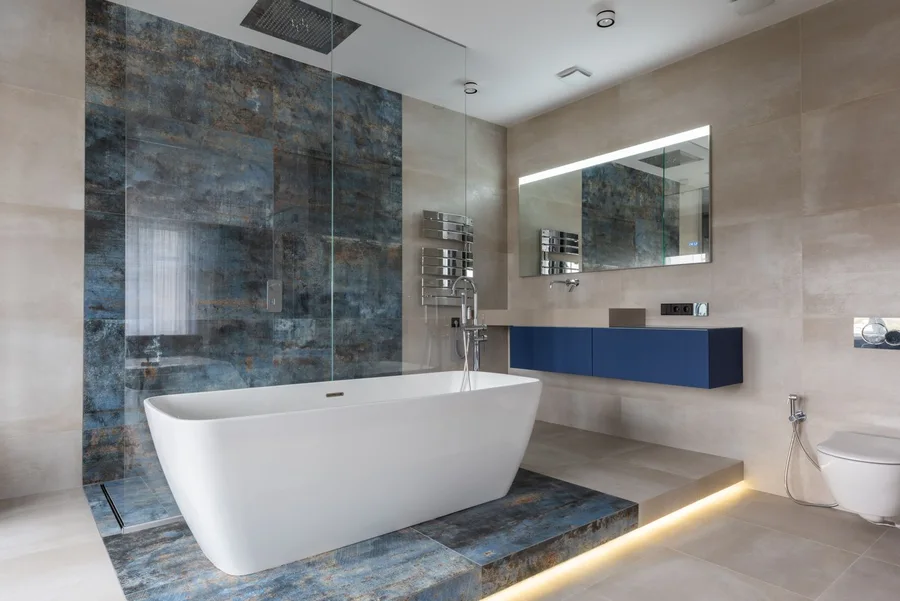
How to plan around bathroom fitting work
Prepare for bathroom fitting with clear product orders, access arrangements, facilities during work and a practical handover checklist.
Read the guide