
Bathroom planning guides · 28 September 2026
How to plan around bathroom fitting work
A useful fitting schedule explains the sequence and how it affects your household. The length of the work depends on the agreed scope, the room’s condition and the products selected.
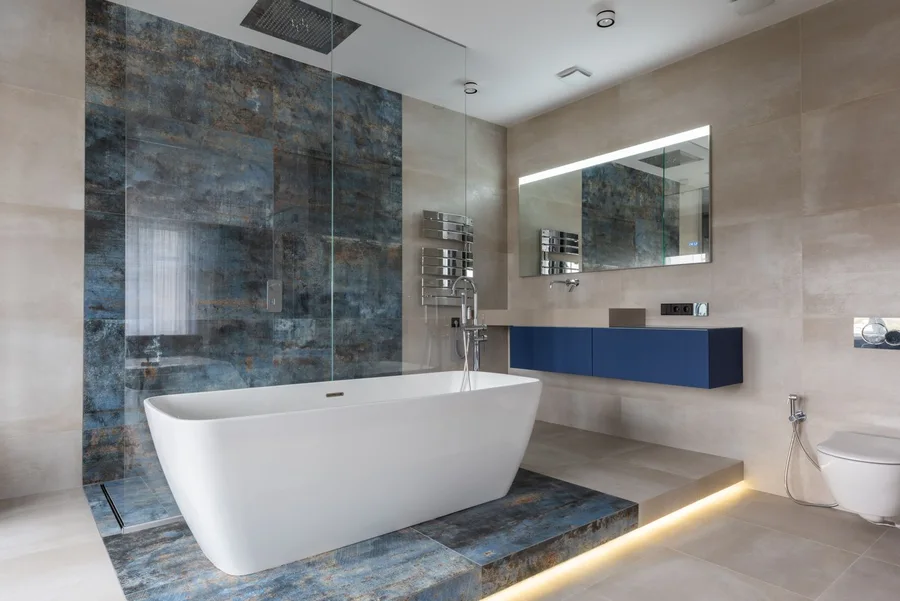
Resolve choices before the start
Late changes to a shower, wall finish or vanity can affect more than one stage of fitting. Agree the specification and check who orders each item. Ask who inspects deliveries and what happens if something is damaged or missing. Keep the quote, product list and written changes in one place so everyone works from the same plan.
Understand the broad sequence
Removal and inspection usually come before preparation and installation of new finishes and fittings. The exact order depends on the room and selected systems. Some stages need drying or curing time according to product instructions. Avoid assuming that a room which looks almost finished is ready to use; ask when each fitting can safely be put into service.
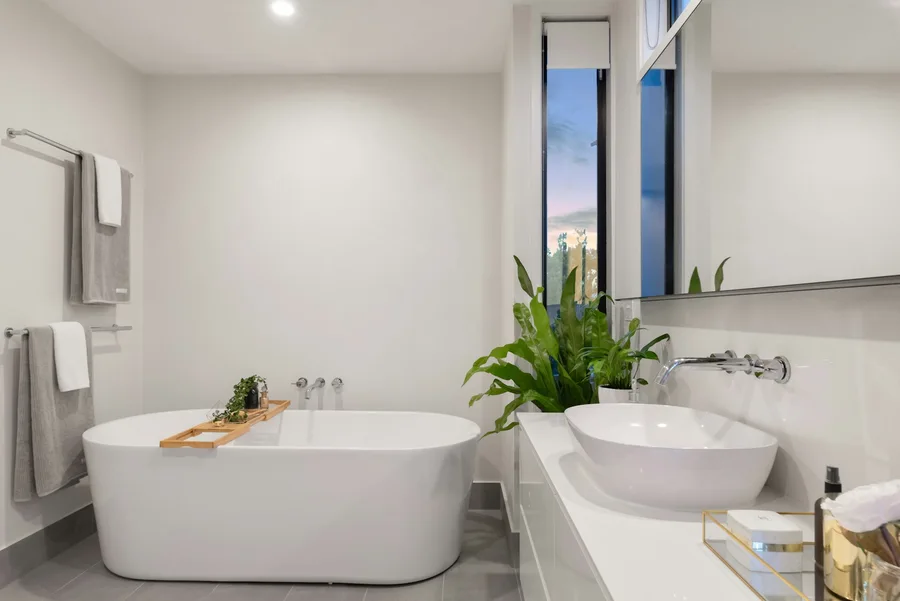
Plan daily life during the work
If you have only one bathroom, make that clear before agreeing dates. Discuss periods when water or the toilet may be unavailable and how you will manage them. Explain access restrictions, shared stairs, pets and where materials can be stored. Ask how nearby rooms and routes through the home will be protected and what clearing-up arrangements are included.
Leave time for an organised handover
Agree how the final checks and any outstanding details will be recorded. Ask for product care instructions, warranty information where applicable and the documents relevant to the work carried out. Confirm who to contact about a query after fitting. Keep a written record of anything that needs a return visit rather than relying on an informal conversation.
Your planning checklist
- Product responsibilities and delivery checks
- Access, storage and protection arrangements
- Use of water and toilet during the work
- Handover checks, instructions and outstanding items
Keep planning
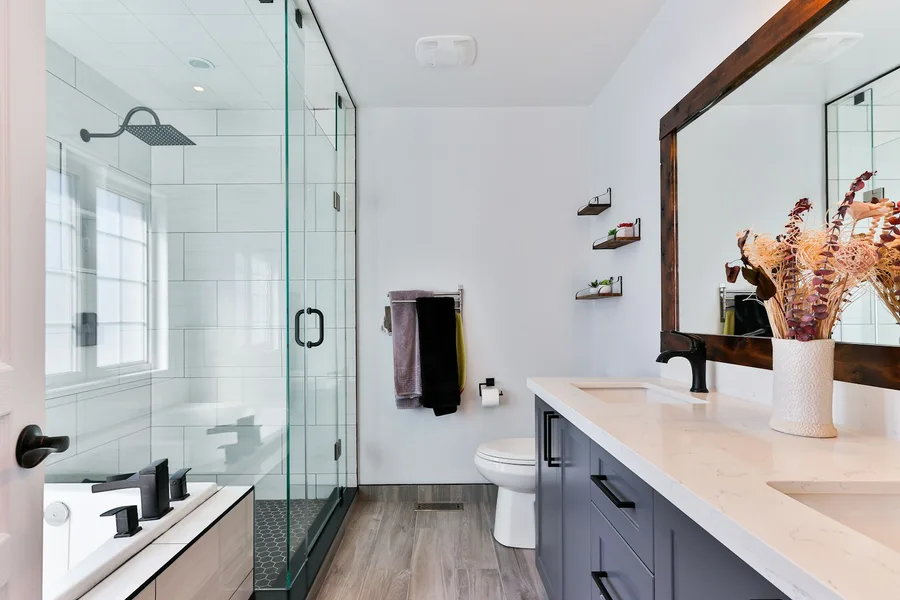
Planning an en-suite without squeezing the room
Plan an en-suite around comfortable clearances, plumbing routes, storage and ventilation, whether replacing a room or considering a new one.
Read the guideChoosing a bathroom style that suits the light
Choose bathroom colours, textures and fittings using real samples, the room’s natural light and a practical layout as your starting point.
Read the guide