
Bathroom planning guides · 28 September 2026
Planning an en-suite without squeezing the room
An en-suite should make the bedroom easier to live with. That means considering the bedroom and bathroom together, rather than taking floor space from one without a clear plan for the other.
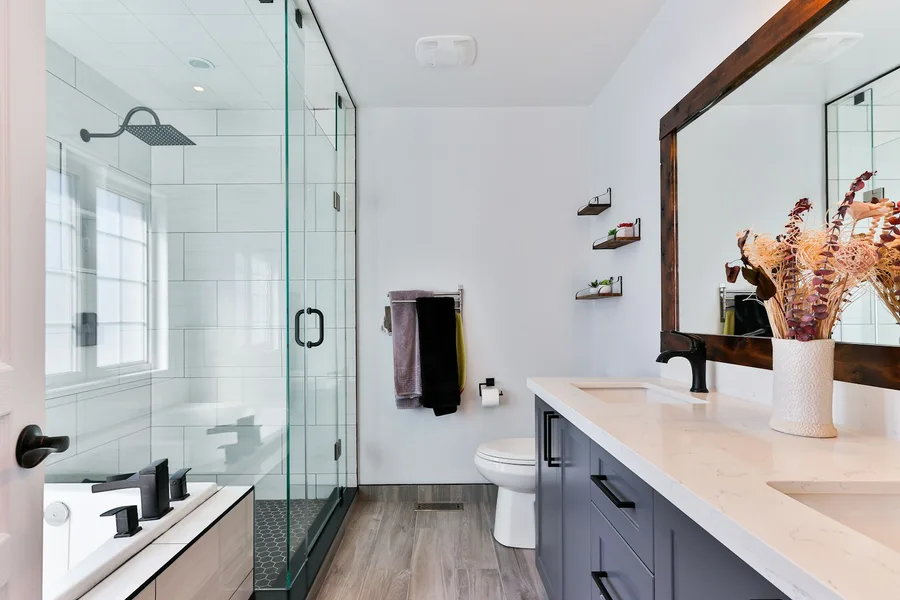
Check the whole route through the space
Consider the bedroom door, bed, wardrobe and new bathroom entrance as one sequence. Inside the en-suite, check standing space at the basin and access to the shower. An attractive layout on paper may still feel tight when doors and drawers are open. Discuss product dimensions and clearances before choosing a larger shower or vanity.
Understand the plumbing constraints
A new room needs viable supply and waste routes. The position of the toilet and the construction beneath the floor can shape what is practical. These are assessment questions, not details to leave until after purchasing a suite. For an existing en-suite, explain whether you want to keep the fittings in place or change the layout.
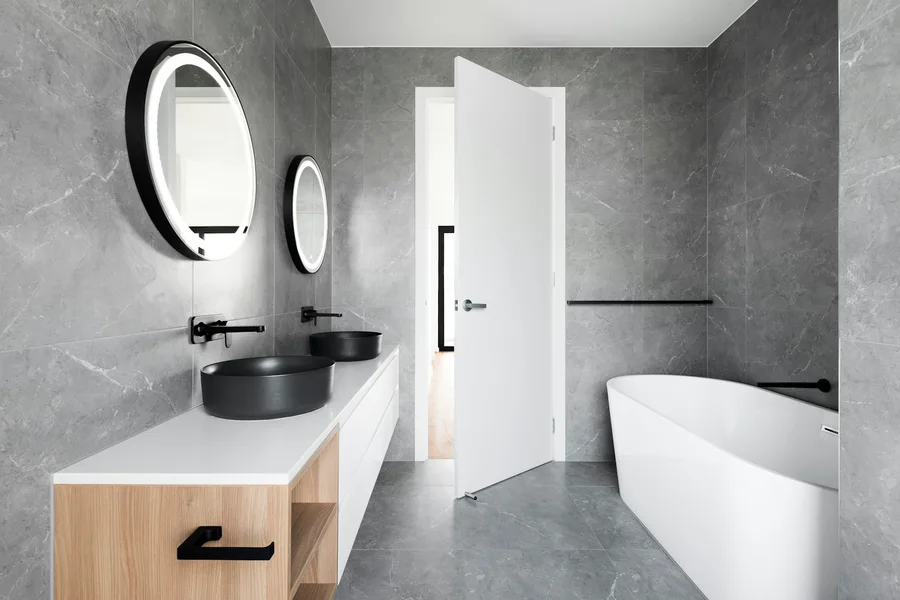
Include moisture and sound in the conversation
Ventilation needs to be part of the plan, especially where there is no window. Ask how the proposed system and any electrical work will be specified and checked. Also think about the effect of lighting and everyday noise on the adjoining bedroom. These practical decisions influence comfort long after the room has been finished.
Keep the storage focused
An en-suite does not always need to store every towel and spare bottle. List what you use there each morning and choose storage for those items. Check that furniture suits the wet environment and its position near the shower. A coordinated mirror, vanity and towel position can improve daily use without adding another separate piece of furniture.
Your planning checklist
- Existing room replacement or new en-suite
- Bedroom and bathroom clearances
- Plumbing and ventilation assessment
- Everyday storage and cleaning access
Keep planning
Bathroom storage that works with your layout
Choose bathroom storage around daily routines, drawer clearances, wet areas and maintenance access, rather than appearance alone.
Read the guide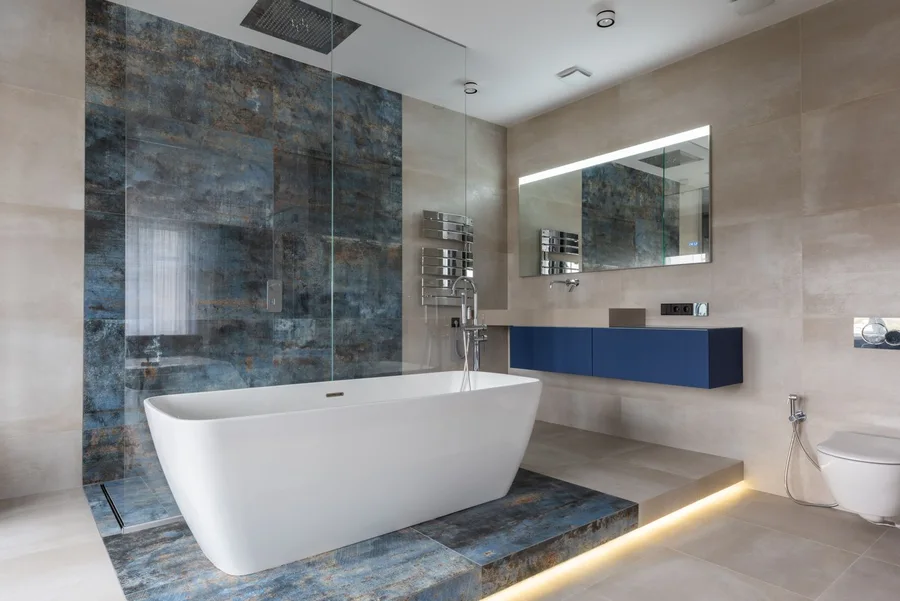
Before you contact a bathroom fitter: a practical checklist
Prepare a useful bathroom fitting enquiry with your postcode, main priorities, existing room details and access considerations.
Read the guide