
Bathroom planning guides · 28 September 2026
Replacing a bath with a shower: what to check first
Removing an unused bath can create a more useful shower area. The success of the change depends on entry space, water containment and the construction underneath, as well as the look of the screen.
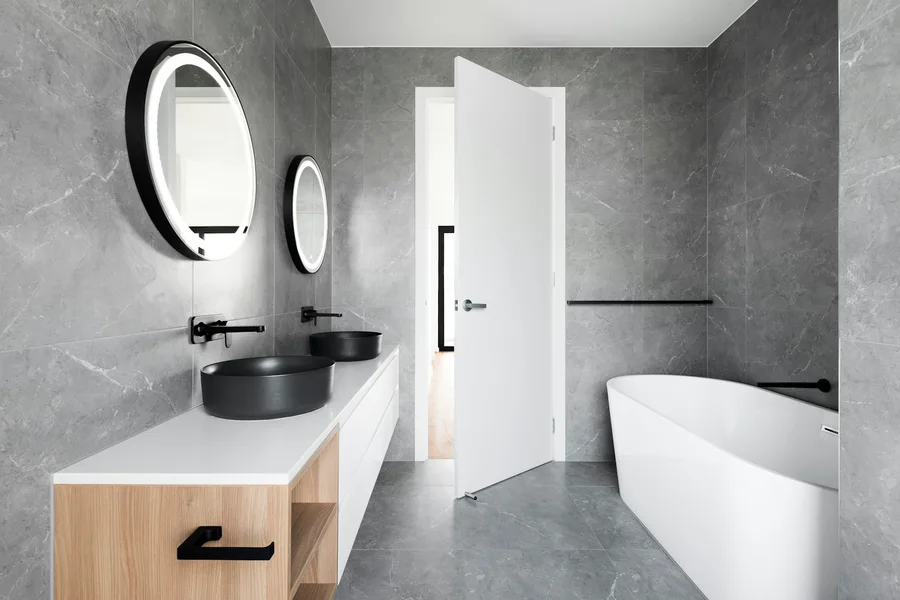
Think about how you enter and move
Look beyond the overall shower size. Where will you stand before entering, where will the towel be, and how will the screen or door open? Explain any specific access needs early. Do not assume that a particular product is suitable for everyone simply because it is described as walk-in. Discuss the usable entrance with the person who will use it.
Check drainage and floor construction
The route and position of the waste can affect the achievable tray height and amount of preparation. A level appearance in an inspiration photograph does not establish what is possible in your bathroom. Ask what needs to be inspected and whether a raised tray, low-profile tray or another design best suits the existing structure. Leave technical installation decisions to an appropriate installer.
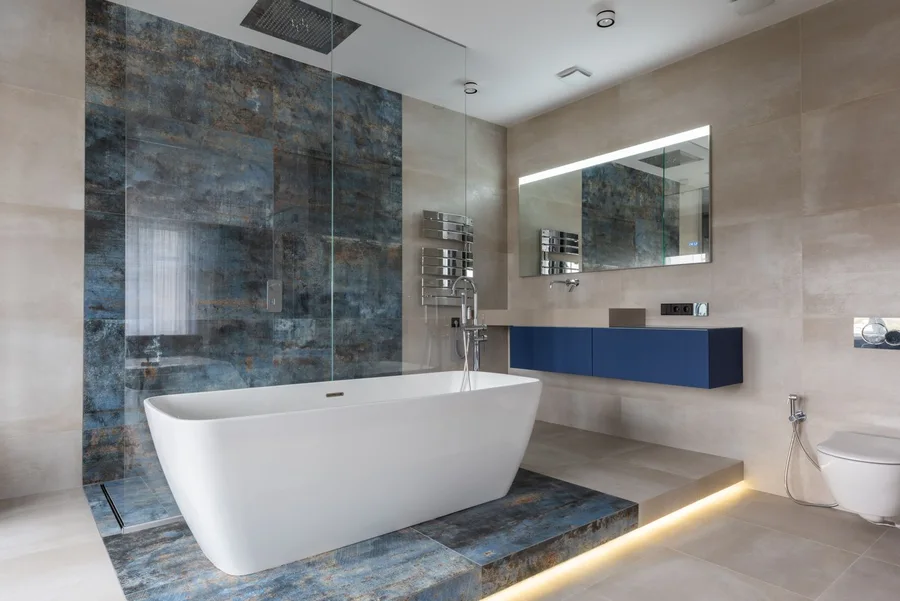
Plan the surfaces revealed by removing the bath
The wall and floor behind an old bath may be unfinished or different from the rest of the room. Agree how those areas will be prepared and finished, including the transition to retained surfaces. Confirm the waterproofing system, screen arrangement and care instructions for the chosen products. A partial conversion should still look like a considered room.
Make the quotation describe the complete change
Clarify removal and waste, plumbing alterations, shower fittings, screen, surface preparation and finishing. Discuss ventilation and any electrical work separately where relevant. If you want to retain the toilet or basin, state that explicitly. Before booking, agree what facilities will be usable during the conversion and how changes to the scope would be approved.
Your planning checklist
- Your access and showering priorities
- Existing bath size and surrounding clear space
- Wall and floor finishing scope
- Drainage suitability and agreed entry height
Keep planning
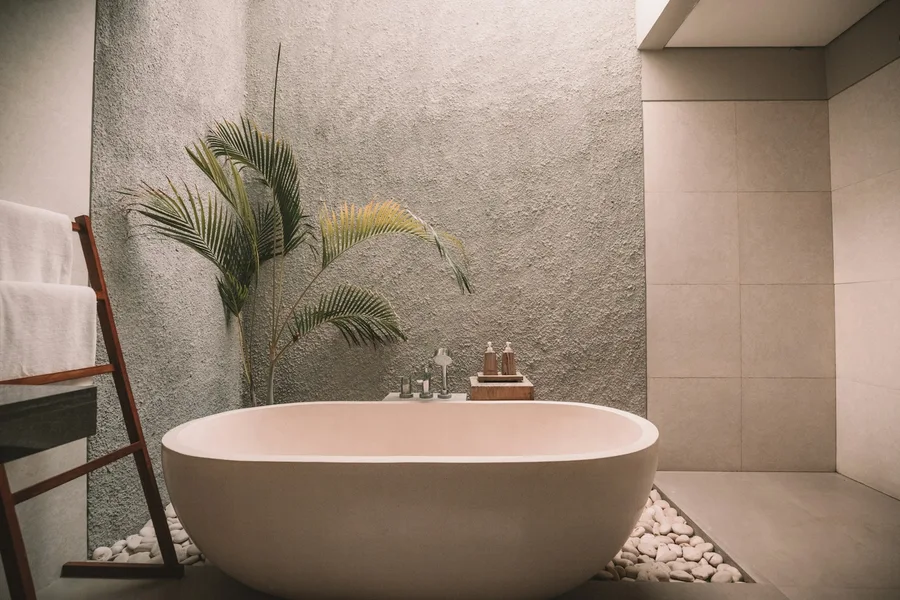
Bathroom wall panels or tiles: choosing a finish
Compare bathroom wall panels and tiles by appearance, preparation, joins, cleaning and the total installed specification.
Read the guide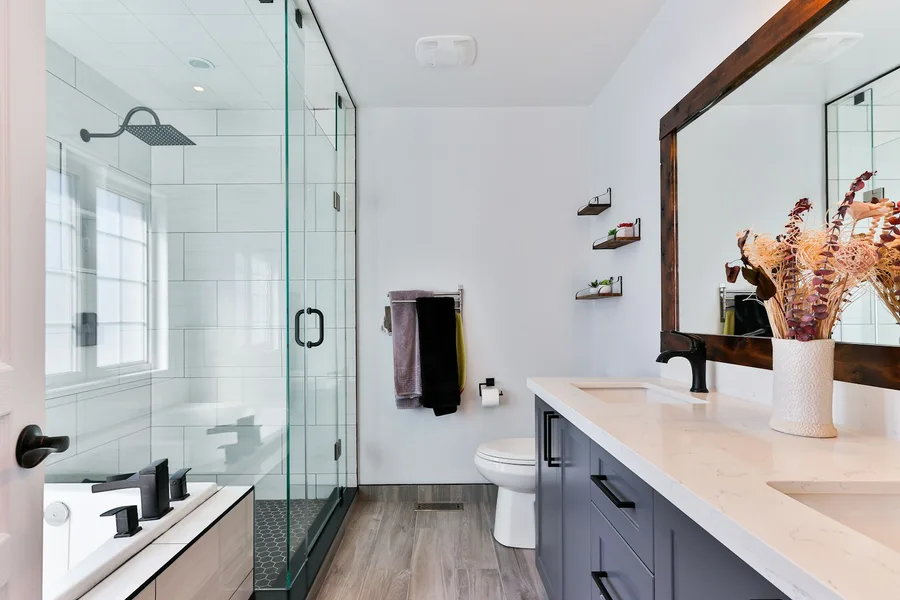
Planning an en-suite without squeezing the room
Plan an en-suite around comfortable clearances, plumbing routes, storage and ventilation, whether replacing a room or considering a new one.
Read the guide